

If you’re thinking about doing something with your basement, you’ve probably come across both terms, “finishing” and “remodeling,” used loosely and often interchangeably. They’re not the same thing, and knowing the difference helps you have a more productive conversation with a contractor and understand what you’re actually asking for.
Here’s a clear breakdown of both, what they typically involve, and how to figure out which one your project actually is.
What Is Basement Finishing?
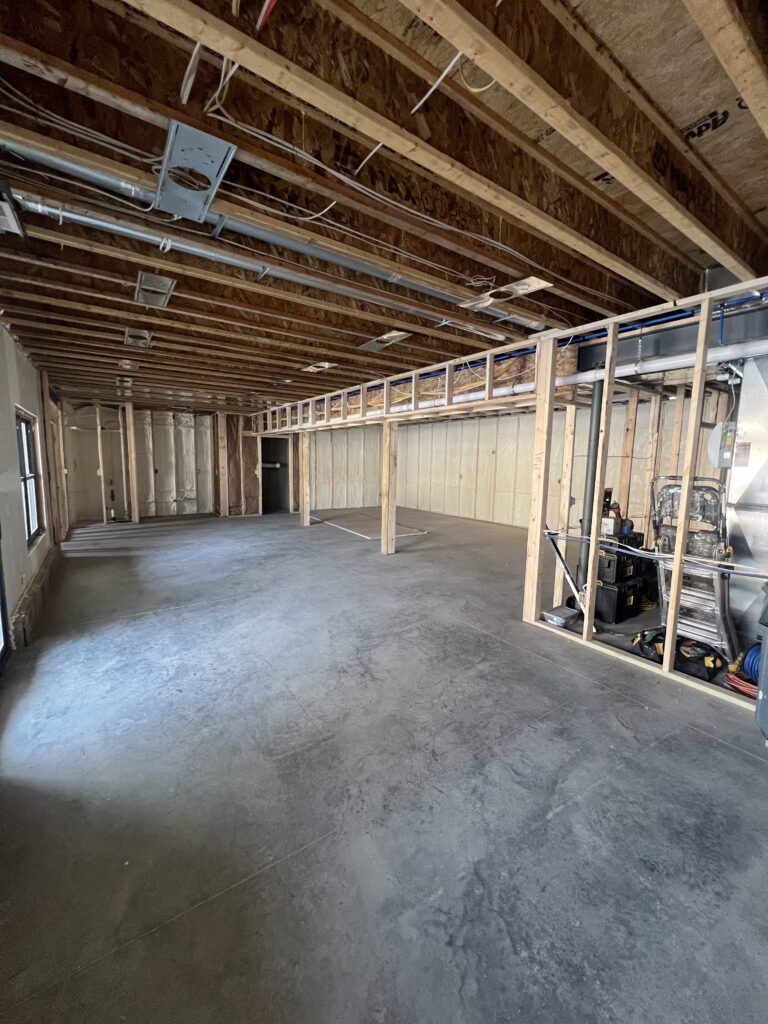
Basement finishing means taking an unfinished, raw basement and turning it into livable, usable space for the first time. Unfinished means exposed concrete walls and floors, visible joists overhead, a bare mechanical room with your HVAC, water heater, and electrical panel, functional but not habitable or comfortable.
Finishing that space involves framing interior walls, installing insulation, running electrical wiring and adding outlets and lighting circuits, adding HVAC supply and return runs to condition the space, drywalling and finishing walls and ceilings, installing flooring (luxury vinyl plank, carpet, and tile are all common choices for below-grade spaces), and adding doors, trim, and paint.
If your basement currently has none of that and you want it to function as a family room, home office, guest room, or playroom, what you’re describing is a basement finish.
What is Basement Remodeling?
A basement remodel means working with a space that’s already finished, already drywalled, floored, and functional, but changing it significantly. Maybe it was finished 20 years ago and everything feels dated. Maybe the layout doesn’t work for how your family uses the space now. Maybe you want to add a bathroom where there wasn’t one, or convert a storage area into a proper bedroom with egress.
Remodeling often involves removing and reconfiguring existing walls, updating electrical and lighting systems, adding or moving plumbing for a bathroom or wet bar, replacing flooring and finishes, and adding new features that weren’t there before, like built-ins, a bar area, or a home theater setup.
The distinction matters practically because a remodel often involves more demolition and more complexity than a finish. You’re undoing what’s already there before you can put in what you want. That typically affects timeline and scope, though not always in predictable ways. An old finish done cheaply can complicate things; a well-built one is easier to work with.
What About Adding a Bathroom?
Adding a bathroom to a basement, whether in a finishing project or a remodel, is one of the most common requests and one of the most impactful upgrades. In Columbus, older homes often have unfinished basements with no rough plumbing, which means adding a bath involves either breaking concrete to run new drain lines or using an above-floor macerating system.
Which approach makes sense depends on your existing plumbing configuration, your soil conditions, and your timeline. A contractor who does this work regularly in Columbus will have a clear read on what’s right for your specific basement, and it’s one of the questions worth asking during a consultation.
Is Your Basement Suitable for Finishing?
Before diving into design, it’s worth making sure the space is actually ready to be finished. A few things matter.
Moisture. Below-grade spaces are prone to water intrusion, and finishing over an active moisture problem traps it and leads to mold, damaged drywall, and ruined flooring. If you’ve had any standing water, active seepage, or visible efflorescence (white mineral deposits) on your concrete walls, that should be addressed before finishing begins.
Ceiling height. Columbus building code generally requires a minimum ceiling height for habitable basement space. Finished ceiling heights depend on what’s above: ductwork, beams, and joists all factor in. [NOTE: confirm Columbus minimum ceiling height requirement before publishing]
Egress. If a basement bedroom is part of the plan, code requires an egress window that meets minimum dimensions. That’s sometimes an add to the scope if the existing windows don’t qualify.
A walk-through with a contractor before you commit to a scope will surface any of these issues early.
Which One Do You Need?
Here’s a simple way to think about it. If your basement is raw concrete and exposed framing, you’re finishing it. If your basement is already drywalled and livable but you want to change or upgrade it, you’re remodeling it.
Either way, the goal is the same: usable, comfortable space that adds real function to your home and reflects how your family actually lives. DC Homes handles both, and the process starts with a free consultation where we look at the space, understand what you want, and give you a detailed, itemized estimate of what it’s going to take.
Frequently Asked Questions
Is basement finishing cheaper than a basement remodel?
Not necessarily, it depends entirely on scope. A full finish from scratch with a bathroom can cost more than a remodel that’s updating finishes and reconfiguring a layout. Scope and complexity drive cost, not the label. We provide detailed, itemized estimates so you know exactly what you’re getting.
Do I need a permit to finish my basement in Columbus?
Yes. Basement finishing involves electrical, framing, and often HVAC work, all of which require permits from the City of Columbus or your local municipality. DC Homes handles permit applications as part of the project.
How long does basement finishing take?
A standard basement finish typically runs six to ten weeks for active construction, depending on square footage and complexity. Adding a bathroom or a significant structural change extends that. The design and planning phase adds time before construction starts. We’ll give you a realistic timeline at the estimate stage.
What flooring works best in a basement?
Below-grade spaces need flooring that handles moisture and temperature variation. Luxury vinyl plank is one of the most popular and practical choices: durable, water-resistant, and available in styles that look genuinely good. Carpet works in areas with low moisture risk. Tile is a strong choice for bathrooms and utility areas. We’ll make recommendations based on your specific basement conditions.
Can I convert my basement into a legal bedroom?
Possibly, but it requires meeting egress and ceiling height requirements under Columbus building code. That often means adding an egress window if the existing ones don’t qualify. We’ll evaluate this during the consultation.
If you’re weighing what to do with your basement, the best starting point is a conversation about the space itself. Call DC Homes at (740) 827-3410 or request a free consultation at customdchomes.com. No pressure, just a real conversation about your basement and what’s possible.


