Light, Flow, and Function: How to Keep an Airy Feel Without Going Fully Open Concept

You love the idea of an open, airy home. Natural light moving freely. Easy conversations between rooms. A sense of space that makes your home feel larger than it is. But tearing down every wall? That can feel like going too far.

The Open Concept Dilemma Many Columbus Homeowners Face

If you’ve ever stood in your living room imagining what it would look like without the wall separating it from the kitchen, you’re not alone. Open concept layouts promise brighter spaces, better sightlines, and easier entertaining.

What those inspiration photos rarely show is daily life.

The dishes that never quite make it to the dishwasher. The TV is competing with conversation. The lack of a quiet space when different activities happen at the same time. The moment you realize there’s nowhere to hide coats, backpacks, or clutter when guests arrive.

Many Columbus homeowners find themselves stuck between two extremes: a closed-off layout that feels dark and choppy, or a fully open plan that sacrifices privacy and practicality. Fortunately, there’s a middle ground that delivers the benefits of openness without the downsides.

Why Full Open Concept Isn’t the Right Fit for Every Home

Open concept works beautifully for some households. For others, it creates challenges they didn’t anticipate until after construction is finished.

Common concerns homeowners share after going fully open include:

  • Difficulty controlling noise between activities
  • Kitchen mess and odors spreading through living areas
  • Fewer walls for storage, furniture placement, or artwork
  • Reduced privacy for work, homework, or downtime
  • Temperature differences that are harder to manage in large, open spaces

There are also structural realities to consider. In many older Columbus neighborhoods, walls play an important role in supporting the home. Removing them often requires additional planning, engineering, and coordination with local building requirements.

That complexity is one reason many homeowners look for alternatives that improve flow without fully opening the structure.

Strategic Openings: Better Flow Without Total Wall Removal

Selective opening is often the most effective approach. Instead of removing entire walls, you create intentional connections between spaces.

Popular options include:

  • Wide cased openings that maintain room definition
  • Half walls that allow light and conversation while hiding clutter
  • Interior pass-throughs or framed openings
  • Glass or French doors that can close when privacy is needed
  • Reducing upper cabinetry to visually open kitchens

These solutions create visual connection and light flow while preserving the structure and purpose of each room.

In many early-to-mid-20th-century Columbus homes, this approach works especially well because it respects the original architecture while updating how the space functions.

Using Light to Make Spaces Feel Larger

Natural light often has a greater impact on how open a home feels than removing walls.

Ways homeowners improve light flow include:

  • Swapping solid doors for glass-paneled options
  • Adding transom windows to share light between rooms
  • Choosing lighter paint colors that reflect daylight
  • Reducing heavy window treatments
  • Incorporating skylights or solar tubes where appropriate

Columbus winters can be long and gray. Maximizing available daylight helps homes feel brighter and more open year-round without structural changes.

Sightlines and Visual Continuity Matter More Than Square Footage

What you can see from one room to the next strongly affects how connected your home feels.

Design strategies that enhance sightlines include:

  • Aligning doorways and openings across rooms
  • Using consistent flooring in connected spaces
  • Maintaining a cohesive color palette
  • Keeping transitional areas visually uncluttered
  • Placing mirrors to reflect light and extend views

Even when rooms remain separated, these techniques help them read as part of a larger whole.

Flexible Spaces That Adapt to Daily Life

Instead of one large room trying to do everything, flexible spaces give you options.

Features that support adaptability include:

  • Pocket or sliding doors that disappear when open
  • Furniture used as subtle dividers
  • Defined zones created with rugs and lighting
  • Kitchen islands or peninsulas that act as natural boundaries
  • Built-in storage that doubles as architectural separation

These solutions let your home feel open during gatherings while still supporting privacy and focus when needed.

Looking Up: Using Vertical Space to Create Openness

In some homes, the answer isn’t removing walls, but rethinking ceiling height.

Depending on the structure, homeowners sometimes explore:

  • Vaulted or raised ceilings in main living areas
  • Removing drop ceilings to gain headroom
  • Exposed beams to emphasize height
  • Lighter ceiling colors to create visual lift
  • Coffered or tray ceilings for depth and dimension

These changes can dramatically affect how spacious a room feels without altering the floor plan.

Design Consistency Creates Connection

Rooms feel more connected when they share design language.

Consistency in trim, hardware finishes, lighting styles, and materials helps spaces flow together naturally. This approach is especially effective in Columbus homes with strong architectural character, where respecting original details enhances both function and aesthetics.

The Kitchen as the Key to Better Flow

Most conversations about openness start in the kitchen.

In many cases, a strategically placed opening between the kitchen and dining or living area delivers most of the benefits homeowners want. Light moves more freely. Conversations are easier. Sightlines improve.

At the same time, the kitchen remains its own space, keeping messes contained and preserving valuable wall space for storage and appliances.

Realistic Budget Considerations

Full open concept renovations tend to involve more complexity because of structural support, mechanical systems, and finish coordination.

Targeted changes like cased openings, lighting upgrades, and layout adjustments often require less disruption while delivering meaningful improvement. Costs vary widely based on the home, scope, and finishes, which is why professional evaluation is essential before making decisions.

Many homeowners choose to approach changes in phases, starting with cosmetic improvements and evaluating the impact before moving to structural modifications.

FAQs

1. Will partial openings really make a difference?

Yes. Many homeowners find that a well-placed opening provides the light and connection they want while preserving functional separation.

2. How can I tell which walls are structural?

Only a professional evaluation can confirm this. Many homes include hidden structural elements that aren’t obvious without experience.

3. Can my home feel more open without removing any walls?

Absolutely. Light, color, flooring continuity, and sightlines can significantly change how a space feels without structural work.

4. Will creating more openness hurt resale value?

Balanced layouts with defined spaces and good flow often appeal to a wide range of buyers. The goal is flexibility, not extremes.

5. What’s the best place to start?

Start with how you actually use your home. Identify where light is blocked, where movement feels awkward, and where separation matters most.

Finding the Right Balance for Your Home

The best layout isn’t about following trends. It’s about creating a home that supports how you live today and how you expect to live in the future.

Sometimes that means one carefully planned opening. Sometimes it’s better lighting, improved flow, or design consistency. Often, it’s a combination of smaller changes that add up to a big difference.

At DC Homes, we help Columbus homeowners explore options that make sense for their homes, their budgets, and their lifestyles. Our process starts with understanding how your space works now and where it falls short. From there, we help identify realistic solutions that improve flow without unnecessary disruption.

If you’re thinking about making your home feel brighter, more connected, and more functional without going fully open concept, we’d be happy to talk through your ideas and help you understand what’s possible in your home.

Call us at (740) 827-3410 or fill out our online form to make your dream a reality.

Sound, Privacy, and Heating: The Downsides of Open Concept Nobody Talks About

You knocked down the walls five years ago. Now a phone call feels like a group activity.

The Reality Check Most Homeowners Need

Open layouts look great in renderings. They can brighten the main floor, improve sightlines, and make a smaller home feel more open.

They can also bring tradeoffs that do not show up in photos:

  • More sound carrying from room to room
  • Less visual privacy at the front entry
  • More pressure to keep the kitchen “company ready”
  • Harder work-from-home days when everyone is on a different schedule

If any of that feels familiar, you are not alone. This is a common complaint in homes where the main floor became one large shared zone.

Why Sound Becomes the First Frustration

Walls absorb sound. Remove them and noise bounces freely through your entire main floor. Physics doesn’t care about design trends.

TV volume wars start immediately. Someone wants to watch a movie in the living room while another person cooks dinner. The blender, exhaust fan, and running water compete with dialogue. You turn up the volume. Now nobody can have a conversation anywhere on the main floor. This cycle repeats daily.

Phone calls become public broadcasts. You take a work call at the dining table. Everyone in the kitchen, living room, and family room hears your entire conversation. There’s nowhere to go for privacy except upstairs or outside. During Ohio winters, outside isn’t appealing.

Different schedules create constant conflict. Your teenager studies at the kitchen island while you watch the news. Their music competes with your programming. Or you’re up early for work calls while your spouse sleeps in, but every noise you make downstairs travels through the open space and up the stairs.

Kids’ noise multiplies exponentially. Two children playing in an open living room sound like six. Their voices bounce off hard surfaces without soft walls to absorb sound. The acoustic chaos makes your home feel chaotic even when activity levels stay normal.

Hard flooring popular in open layouts makes the problem worse. Hardwood, tile, and luxury vinyl plank all reflect sound rather than dampening it. Carpet absorbed noise in those old closed-off rooms. Your beautiful new floors look great but amplify every footstep, dropped item, and voice.

Columbus homes built in the 1960s through 1990s originally had solid wood doors, carpet, and multiple walls breaking up sound transmission. Open concept eliminates these buffers without replacing them with acoustic solutions.

Privacy Is More Than a Locked Bathroom Door

Open layouts reduce “buffer space.” That affects what people see and hear the moment they walk in.

Common privacy pain points include:

  • The front door opening straight into the main living space
  • Kitchen clutter becoming part of the living room view
  • A nearby powder room that feels exposed during gatherings
  • No place for sensitive conversations unless you leave the room
  • Video calls picking up normal household noise

Some households do not mind this. Others find it exhausting over time, especially when work, school, and home life overlap.

Energy Comfort Can Get Harder to Manage

Large open areas can be tougher to heat and cool evenly, especially when ceilings are higher or when the home has big temperature swings between seasons.

In Columbus, comfort issues often show up as:

  • Hot and cold spots across one big main level
  • Cooking heat spreading farther than expected
  • HVAC running longer to keep a consistent temperature

This does not mean open layouts always cost more to live in. It means the home’s insulation, HVAC setup, windows, and airflow matter more when air moves freely across a bigger space.

Family Life Changes the “Best Layout” Fast

A layout that felt perfect at one stage can feel stressful at another.

Open plans can be challenging when:

  • Someone needs quiet for work or school
  • Different bedtimes and schedules overlap
  • Kids need play space and adults need focus space
  • A household includes multiple generations under one roof

Some families thrive with constant togetherness. Others do better with one or two doors they can close when they need it.

Resale Is Less About Trends and More About Flexibility

Buyer preferences change and they vary by neighborhood, price point, and life stage. Many buyers still like an open kitchen and gathering area. Many also ask for at least one separate room that can serve as an office, study, or flex space.

A layout that tends to appeal broadly usually includes:

  • A connected main space for everyday living
  • One closed room on the main level or nearby
  • Clear zones that feel intentional, not like one giant room

Practical Fixes That Can Help Without Rebuilding Walls

If your main floor feels too loud or too exposed, you often have options short of major reconstruction.

Here are approaches that commonly improve day-to-day function:

  • Softening surfaces: large rugs, upholstered seating, heavier curtains
  • Adding absorption: acoustic panels that look like décor, fabric wall elements
  • Creating zones: bookcases, furniture layouts, tall storage that breaks up sightlines
  • Adding controllable separation: pocket doors, sliding doors, or glass partitions
  • Improving airflow and comfort: HVAC tuning, returns and vents review, smart controls

Each home is different, so the best path depends on what is causing the biggest frustration: noise, privacy, comfort, or all three.

When Adding Walls Back Can Make Sense

Sometimes, the simplest long-term fix is creating one closed room or partially separating two zones. That can help with:

  • Work-from-home privacy
  • Noise control during busy hours
  • A more defined entry or dining area
  • Better day-to-day organization of clutter and activity

The decision usually comes down to how long you plan to stay, how much the layout affects daily life, and what the home can support structurally.

Frequently Asked Questions

1. What is the fastest way to reduce noise in an open floor plan?

Start with soft surfaces and absorption. Rugs, curtains, and upholstered furniture can make a noticeable difference. If you need more control, consider a door or partition between zones.

2. Can I add privacy without closing everything off?

Yes. Glass partitions, partial dividers, and sliding doors can add separation while keeping light and sightlines.

3. Why does my house feel louder after switching to hard floors?

Hard flooring reflects sound. Carpet and padding absorb sound, so removing them can make footsteps, voices, and clatter feel sharper.

4. Will adding one closed room help work-from-home life?

For many households, yes. A room with a door often solves the biggest pain point: noise and interruptions during calls.

5. How do I know which fix makes sense for my house?

Identify the main problem first: sound, privacy, comfort, or clutter. Then match the solution to that problem. A walkthrough can help prioritize the highest-impact changes.

Getting Your Layout Back to “Livable”

Open concept can look great and still feel frustrating in real life. You do not need to live with daily noise battles or zero privacy if the layout is not working anymore.

We at DC Homes help Columbus homeowners adjust open layouts so they function better. Sometimes that means adding a door or partial separation. Sometimes it means targeted sound and comfort improvements. We focus on what will change your day-to-day experience, not what looks best in a before-and-after photo.

If your open main floor is wearing you down, call us at (740) 827-3410 or fill out our online form. We can walk your space, pinpoint what is driving the problem, and recommend practical next steps that fit your home and your priorities.

Open Concept Is Dead? Rethinking Floor Plans in Columbus Homes

The kitchen-living room wall came down years ago. Now a lot of homeowners are asking a new question: do we need some separation again?

Why Open Concept Took Over

Open concept became the default for a reason. Many Columbus homes built from the 1960s through the 1990s had compartment-style rooms. Kitchens were boxed in. Sightlines were limited. Family life happened behind doors.

Open layouts solved several problems at once:

  • Better sightlines between kitchen, dining, and living areas
  • More natural light flowing through the main level
  • Easier entertaining and a “bigger” feel without adding square footage

For growing families, it also made day-to-day life easier. You could cook and still keep an eye on kids. You could talk while prepping dinner. You could host without shuffling people room to room.

What Changed

A lot of households started using their homes differently. More work calls. More online school. More overlapping schedules. More people doing different things in the same time window.

That is when some open layouts started to feel less like “flow” and more like “everything happens in one giant room.”

The Tradeoffs People Notice Now

Open concept can still be a great fit. It just comes with tradeoffs that some homeowners did not think about during the first wave of wall removals.

Common complaints include:

  • Noise: calls, TV, appliances, and conversation stack on top of each other
  • Visual clutter: dishes, backpacks, and daily mess are always in view
  • Smells: cooking travels farther when nothing is contained
  • Competing activities: quiet and chaos are harder to separate

None of this means open concept is “bad.” It means your layout has to match how you actually live.

What Many Columbus Homeowners Want Instead

Most people are not asking for a return to tiny rooms and narrow doorways. What they want is a middle ground.

Here are the patterns that come up again and again:

  • Open where it helps, usually around the kitchen and daily hangout area
  • A door you can close, usually for work, study, or quiet time
  • Clear zones, so the space feels organized even when life is busy
  • Flexible rooms, so your layout still works as your household changes

Think of it less as “open vs. closed” and more as “connected with control.”

Hybrid Layouts That Work Well in Real Life

Several layout strategies balance connection and separation without making the home feel chopped up.

Options homeowners often like:

  • Kitchen plus family room, with a second room nearby that can be quieter
  • Half walls or partial dividers that block clutter and soften sound
  • Pocket doors or glass doors that can open for gatherings and close for focus
  • Great room plus flex room that can serve as office, playroom, or guest space
  • Defined dining zone using lighting, ceiling detail, or built-ins instead of full walls

The best choice depends on your daily routine. A home that hosts big gatherings needs different solutions than a home with three people on calls at the same time.

How to Add Separation Without a Full Rebuild

If you already have an open main floor, you are not stuck. You can often improve function without rebuilding the entire level.

High-impact changes that can help:

  • Add a sliding door or pocket door between zones
  • Build a partial divider with storage
  • Use lighting to define the kitchen, dining, and living areas
  • Create “zones” with substantial furniture and rugs
  • Add a glass partition for an office nook that still gets light

These updates can make the house feel calmer without turning it into a maze.

What Drives the Cost and Complexity in Columbus Homes

Floor plan changes can range from straightforward to complicated fast. The biggest variables are not always what people expect.

Factors that often influence scope:

  • Whether a wall is load-bearing
  • Electrical rerouting and outlet placement
  • HVAC returns and airflow after changing room boundaries
  • Permits and inspections
  • Matching floors, trim, and finishes so it looks original

A smart next step is getting a real assessment of what your home can support before you commit to a plan.

Layout Mistakes That Can Hurt Buyer Appeal

Resale is not about chasing trends. It is about making your home easy to live in and easy to understand.

Common mistakes to avoid:

  • Making one giant room with no clear zones
  • Adding walls that block light from key windows
  • Creating “bonus spaces” that do not fit furniture
  • Forgetting traffic flow, so people walk through work zones to get somewhere else
  • Removing dining space without creating a realistic place to eat

If you plan for furniture, lighting, and movement, the layout tends to land better.

How Columbus Weather Affects Layout Choices

Columbus homes deal with winter boots, road salt, wet dogs, and humid summers. Layout decisions should support those realities.

A few practical considerations:

  • A mudroom or entry transition helps protect main-floor floors and rugs
  • Some level of separation can make comfort easier to manage room by room
  • Basements can take pressure off the main floor by housing playrooms, gyms, or hobby zones
  • Easy access to patios and backyards matters during the months when everyone wants to be outside

FAQs

1. Is open concept actually dead, or just changing?

It is changing. Many homeowners still want connection, but they also want at least one door they can close and clearer zones for daily life.

2. What is a “modified open concept” layout?

It is an open main area with intentional separation, like partial dividers, a flex room, or doors that can open and close when needed.

3. Can I add privacy without building full walls?

Often, yes. Doors, partial dividers, glass partitions, and lighting changes can create separation while keeping the space bright.

4. What is the best layout if I work from home?

A layout with at least one room that closes. If you like open living, pairing it with a nearby flex room is a common solution.

5. Will changing my layout hurt resale value?

It depends on execution. Clear zones, good light, and good flow usually help. Over-correcting in either direction can limit buyer appeal.

Getting Your Columbus Layout Right

Floor plan trends come and go. Daily friction stays. The best layout is the one that supports your routines, your noise level, your privacy needs, and your future plans.

We at DC Homes help Columbus homeowners rethink layouts with function first. We look at how your household actually uses the space, then recommend changes that improve flow, comfort, and flexibility. 

If you are considering adjusting an open layout or reworking a traditional plan, call us at (740) 827-3410 or fill out our online form so we can walk the home with you and map out realistic options before anything becomes permanent.

What is an ADU? Benefits of Adding an Accessory Dwelling Unit

Curious about expanding your home’s potential? This article dives into ADUs, showing how these versatile spaces can boost your lifestyle and property value.

What is an ADU, and why are so many Columbus homeowners adding them to their properties? An accessory dwelling unit (ADU) is a secondary living space on your property that functions as a complete, self-contained home. Think of it as a smaller house that shares your lot but operates independently.

These versatile spaces are changing how families use their properties. From housing aging parents to generating rental income, ADUs offer solutions that traditional home additions can’t match. The flexibility they provide appeals to homeowners in German Village, Clintonville, and throughout the Columbus metro area.

Let’s explore what makes these units so valuable and whether one might work for your property.

Understanding Accessory Dwelling Units

Accessory dwelling units come in three main configurations, each offering distinct advantages based on your property and needs.

Detached ADUs stand separately from your main house. Picture a cottage in your backyard or a converted standalone garage. These units provide maximum privacy for occupants while keeping them close. Many Columbus homeowners prefer detached units because they create clear boundaries between spaces.

Attached ADUs connect directly to your primary residence. You might add a wing to your house with its own entrance, kitchen, and bathroom. These units cost less to build than detached versions because they share walls and utility connections with your main home.

Internal ADUs transform existing space within your home. Basement conversions and garage transformations fall into this category. A finished basement with a separate entrance becomes a full apartment. That unused garage turns into a studio with kitchen and bath.

Size varies, but most ADUs range from 400 to 1,200 square feet. That’s enough room for a complete living space with bedroom, bathroom, kitchen, and living area. Some homeowners build smaller units around 300 square feet for single occupants or home offices.

Common uses include guest houses for visiting family, rental units that generate monthly income, home offices separate from family chaos, spaces for adult children transitioning to independence, and housing for aging parents who need proximity but want independence.

Key Advantages of Building an ADU

Adding an accessory dwelling unit to your property delivers benefits that extend far beyond extra square footage.

Rental income changes your financial picture. Columbus rental markets remain strong, especially near Ohio State, downtown, and growing suburbs. A well-maintained ADU can generate $800 to $1,500 monthly depending on location and amenities. That income covers your mortgage payment, funds home improvements, or builds your retirement savings.

Consider this scenario. You build a 600-square-foot ADU for $120,000. Renting it for $1,000 monthly generates $12,000 annually. Within ten years, you’ve recovered your investment while your property value increased simultaneously.

Property values jump with quality ADUs. Appraisers recognize these units as significant improvements. Your home becomes more attractive to buyers who see income potential or multi-generational living options. Properties with ADUs in Upper Arlington and Bexley consistently sell faster and for higher prices than comparable homes without them.

Multi-generational living works better with ADUs. Your aging parents need help but cherish their independence. An ADU lets them stay close while maintaining their own space and routines. You provide support without everyone living on top of each other.

The same applies to adult children. Recent graduates or those saving for their own homes appreciate affordable housing near family. You help them financially while they contribute rent and maintain some independence.

Privacy improves for everyone involved. Separate entrances mean separate lives. Your tenant, family member, or guest comes and goes without disturbing your household. You maintain your privacy while staying connected.

Space efficiency matters more than ever. Building an ADU uses your existing property more effectively than buying a larger home or second property elsewhere. You maximize your land’s potential without relocating.

Environmental benefits count too. Smaller living spaces require less energy for heating and cooling. You’re adding housing density without sprawl, which supports sustainable community development.

Why Columbus Makes Sense for ADU Development

Columbus presents unique opportunities for homeowners considering accessory dwelling units.

Zoning regulations have evolved significantly. City officials recognize that ADUs address housing needs while preserving neighborhood character. Recent code updates in Columbus and surrounding suburbs like Worthington and Grandview Heights make ADU approval more straightforward than five years ago.

Each municipality handles ADUs differently. Columbus proper has specific requirements for lot size, setbacks, and unit dimensions. Suburbs maintain their own rules. But the overall trend moves toward acceptance and streamlined permitting.

Local housing demand continues growing. Tech companies expanding in Columbus bring professionals seeking housing near work. Young families want affordable options in established neighborhoods. Empty nesters downsize but want to stay in familiar areas.

ADUs help meet this demand without changing neighborhood character dramatically. A cottage behind your Dublin home provides housing without requiring new subdivisions or high-rise apartments.

Community benefits extend beyond individual properties. ADUs increase housing stock in desirable neighborhoods where new construction is limited. They provide naturally affordable housing options without government subsidies. Service workers, teachers, and young professionals find homes in neighborhoods that otherwise price them out.

Neighborhoods stay vibrant when diverse age groups and income levels can afford to live there. Your ADU might house the teacher at your local school or the barista at your favorite coffee shop.

Financial incentives sometimes sweeten the deal. Some Columbus programs offer grants or reduced fees for ADUs that meet specific criteria. Property tax implications vary, but the income potential often outweighs any modest tax increases.

Making Your ADU Vision a Reality

Planning an ADU involves more decisions than typical home improvements. Professional guidance prevents costly mistakes.

Design work comes first. Your ADU should complement your main house architecturally while meeting tenant needs. A skilled designer balances aesthetics with functionality. They consider traffic flow, privacy, utilities, and how the new structure affects your yard.

Detached units need careful placement. Too close to property lines causes permitting headaches. Too far from utilities increases connection costs. The right spot maximizes privacy while minimizing construction challenges.

Internal conversions present different puzzles. Does your basement have adequate ceiling height? Can you add required windows for egress? Where do plumbing connections make sense? These questions need answers before construction begins.

Permitting requires local knowledge. Columbus building codes specify requirements for ADUs including minimum sizes, parking provisions, utility connections, and fire safety standards. Your contractor navigates these regulations, submits proper documentation, and schedules required inspections.

Skip this step, and you’re asking for problems. Unpermitted ADUs create issues when selling your property or applying for insurance. They might even force you to remove the structure.

Quality construction matters for long-term value. Your ADU should last as long as your main house. That means proper foundations, quality materials, skilled labor, and attention to details like insulation and weatherproofing.

Cutting corners saves money initially but costs more through repairs, unhappy tenants, and reduced property value. Solid construction pays off when you sell or rent the space.

Timeline expectations keep everyone aligned. Most ADU projects take 6-12 months from initial planning through final inspection. Detached units toward the longer end. Garage conversions might finish faster.

Permitting alone can take 6-10 weeks in Columbus. Design work needs 4-8 weeks for a quality outcome. Construction times vary based on size, complexity, and weather. Your contractor should provide realistic schedules with clear milestones.

Budget planning prevents surprises. ADU costs range from $80,000 for basic garage conversions to $250,000+ for luxury detached units. Most Columbus projects fall between $120,000 and $180,000 for quality construction.

Factor in design fees, permit costs, utility connections, landscaping, and furnishings. A contingency fund of 15-20% protects against unexpected issues during construction.

Professional Support Throughout Your Project

The right contractor transforms your ADU vision into reality without unnecessary stress.

Look for companies with specific ADU experience. These projects differ from standard additions. Your contractor needs to understand zoning requirements, utility connections for separate meters, and design considerations that maximize small spaces.

Communication makes or breaks the experience. You should understand each phase, what’s happening when, and how decisions affect timeline and budget. Regular updates prevent anxiety and allow course corrections before problems escalate.

DC Homes specializes in ADU construction throughout Columbus and surrounding communities. Their team handles every phase from initial concept through final walkthrough. They understand local permitting requirements and maintain relationships with inspectors that keep projects moving smoothly.

Their designers create ADUs that complement your home’s architecture while incorporating modern amenities tenants expect. They source quality materials, employ skilled tradespeople, and stand behind their work with solid warranties.

Transparent pricing eliminates surprises. You receive detailed estimates breaking down materials, labor, permits, and related costs. Changes get documented immediately so you always know where your project stands financially.

Frequently Asked Questions

1. What is an ADU and how is it different from a regular home?

An ADU (accessory dwelling unit) is a complete, self-contained living space on the same property as a primary residence. It includes its own kitchen, bathroom, sleeping area, and entrance. The key difference from a regular home is that ADUs exist on properties with existing primary residences and typically cannot be sold separately. They’re secondary units that share the lot with your main house.

2. Are there zoning restrictions for building an ADU in Columbus?

Yes, Columbus has specific zoning requirements for ADUs. Restrictions typically cover lot size minimums, setback distances from property lines, maximum unit size relative to your main house, and parking provisions. Requirements vary between Columbus proper and surrounding suburbs. Some neighborhoods have additional covenant restrictions. Checking with your local building department before planning ensures your project meets all applicable rules.

3. How long does it take to build an ADU?

Most ADU projects take 6-12 months from initial planning through completion. Garage conversions on the faster end, around 4-6 months. New detached construction typically requires 8-12 months. Permitting consumes 6-10 weeks before construction starts. Design work needs 4-8 weeks for quality results. Weather, material availability, and inspection schedules affect timelines. Your contractor should provide realistic schedules based on your specific project scope.

4. Can an ADU be used as a rental property?

Absolutely. Rental use represents one of the primary benefits of ADUs. Columbus allows ADU rentals subject to standard landlord-tenant laws. You’ll need to register as a rental property and maintain required inspections. Many homeowners generate $800-$1,500 monthly renting their ADUs. Some municipalities require owner occupancy of either the main house or ADU. Check local regulations for specific requirements in your area.

5. What are the typical costs associated with building an ADU?

ADU costs in Columbus typically range from $80,000 to $250,000 depending on type and finishes. Garage conversions start around $80,000-$120,000. Detached new construction runs $150,000-$250,000+. Costs include design fees ($5,000-$15,000), permits ($2,000-$5,000), construction, utility connections, and landscaping. Luxury finishes push costs higher. Budget an additional 15-20% contingency for unexpected issues. Your specific costs depend on size, materials, site conditions, and local labor rates.

Getting Started with Your ADU

Ready to explore adding an accessory dwelling unit to your property? Start with these practical steps.

Evaluate your property’s suitability. Walk your lot considering where an ADU might fit. Detached units need adequate space while meeting setback requirements. Internal conversions require existing space with conversion potential.

Check your deed for restrictions. Some neighborhoods have covenants limiting accessory structures. Better to discover these early than after investing in design work.

Research local regulations. Contact your city’s building department or check their website for ADU requirements. Columbus provides helpful resources explaining rules and processes. Understanding restrictions upfront prevents pursuing impossible projects.

Consider your goals carefully. Are you prioritizing rental income, family housing, or future resale value? Your primary goal influences design decisions, budget allocation, and construction priorities.

Rental income requires tenant-friendly features like parking, separate utilities, and durable finishes. Family use allows more customization based on specific needs.

Schedule consultations with experienced contractors. Professional assessments reveal what’s possible on your property and realistic cost estimates for your vision. Most reputable contractors offer free initial consultations.

Ask about their ADU experience specifically. Request photos of completed projects and references from recent clients. The right contractor educates you while developing solutions that match your goals and budget.

Call us at (740) 827-3410 or fill out our online form for a free estimate on your ADU project.

How Much Does a Home Addition Cost? Breaking Down Expenses by Room Type

Thinking about expanding your living space? Our detailed guide reveals how much each type of home addition could cost, helping you budget smartly for your dream home upgrade.

Planning to add more space to your home? You’re not alone. Thousands of homeowners across Columbus are choosing additions over moving, and for good reason. The question on everyone’s mind: how much does a home addition cost?

Here’s the reality. The answer depends on several factors, but understanding the typical price ranges for each room type helps you plan realistically. Whether you’re dreaming of a spacious kitchen, an extra bedroom, or a sun-drenched family room, knowing the numbers upfront prevents sticker shock later.

Let’s break down what you can expect to spend on each type of addition and what drives those costs.

What Drives Home Addition Costs?

Before we dive into specific room prices, you need to understand the variables that affect your bottom line.

Location matters more than you think. Building costs in Columbus differ from those in surrounding suburbs like Dublin, Westerville, or New Albany. Labor rates, permit fees, and material availability all shift based on where you live. A project in German Village might face different requirements than one in Powell.

Size and complexity directly impact your budget. A simple 12×12 bedroom addition costs far less than an elaborate kitchen expansion with vaulted ceilings and custom features. The more complex the design, the more hours your contractor needs to complete it.

Materials make or break your budget. Choose luxury finishes, and you’ll pay accordingly. Opt for mid-range options, and you’ll save thousands. The difference between laminate and marble countertops, or vinyl and hardwood flooring, adds up quickly.

Permits and labor aren’t optional expenses. Columbus requires specific permits for additions, and professional labor ensures your project meets code. Cutting corners here creates expensive problems down the road.

Cost Breakdown by Room Type

Now for the numbers you actually came here to see. These ranges reflect typical home addition costs in the Columbus area based on current market conditions.

Kitchen Addition

Average cost range: $50,000 to $150,000+

Kitchen additions rank among the most expensive projects, but they also deliver significant value. You’re not just adding square footage. You’re installing:

  • Premium cabinetry and storage solutions
  • High-end appliances that require electrical and gas connections
  • Extensive plumbing for sinks and dishwashers
  • Durable countertops that withstand daily use
  • Proper ventilation systems to handle cooking odors and heat

The price climbs quickly when you factor in specialty lighting, tile backsplashes, and flooring that can handle spills and traffic. Many homeowners in Upper Arlington and Bexley invest in chef-grade kitchens, pushing costs toward the higher end.

Bathroom Addition

Average cost range: $30,000 to $90,000

Bathrooms pack a lot of complexity into small spaces. Plumbing dominates the budget here. Every fixture you add requires water supply lines, drain pipes, and proper venting.

Consider these bathroom-specific costs:

  • Shower or tub installation with waterproofing
  • Toilet and sink connections
  • Tile work for floors and walls
  • Exhaust fans and proper ventilation
  • Storage solutions like vanities and medicine cabinets

A powder room costs substantially less than a full bathroom with a walk-in shower and soaking tub. The fixtures you choose matter too. A basic builder-grade toilet differs dramatically in price from a high-efficiency model with all the bells and whistles.

Bedroom Addition

Average cost range: $40,000 to $100,000

Bedrooms offer more flexibility in your budget compared to kitchens or bathrooms. The basics include framing, insulation, drywall, flooring, and closet space. Size determines much of the cost here.

A standard bedroom addition in Clintonville or Worthington typically runs toward the lower end. Add features like:

  • En-suite bathroom connections
  • Custom closet systems
  • Specialty lighting or ceiling fans
  • Large windows for natural light
  • Premium flooring materials

These extras push you toward the higher range quickly. Many Columbus homeowners add bedrooms to accommodate growing families or aging parents, making this one of the most common room addition projects.

Living Room or Family Room Addition

Average cost range: $45,000 to $120,000

Open, comfortable living spaces come with their own cost considerations. You’re creating a room where people gather, so comfort and aesthetics matter greatly.

Budget for these elements:

  • Extensive flooring that ties into existing spaces
  • Large windows or glass doors for natural light
  • Built-in shelving or entertainment centers
  • Proper insulation for year-round comfort
  • Electrical work for lighting and outlets throughout

Vaulted ceilings or exposed beams add architectural interest but increase costs. The good news? Living room additions typically don’t require plumbing, which saves money compared to kitchens or bathrooms.

Home Office Addition

Average cost range: $35,000 to $85,000

Remote work has made home offices essential rather than optional. Your office needs differ from other rooms because functionality trumps everything else.

Plan for these specific requirements:

  • Multiple electrical outlets and circuits for equipment
  • Ethernet wiring for reliable internet connections
  • Proper lighting to reduce eye strain
  • Soundproofing for video calls and concentration
  • Climate control for comfortable work conditions

Many New Albany and Dublin professionals invest in quality home offices that rival corporate spaces. The investment pays off in productivity and work-life balance.

Sunroom or Conservatory Addition

Average cost range: $20,000 to $80,000

Sunrooms offer the most affordable addition option in many cases. But don’t let the lower starting price fool you. These spaces require careful planning.

Glass dominates the budget here. You need:

  • Energy-efficient windows or glass panels on multiple sides
  • Proper foundation to support glass weight
  • Heating and cooling to make the space usable year-round
  • Flooring that handles temperature fluctuations
  • Window treatments for sun control

A basic three-season sunroom costs far less than a fully insulated four-season conservatory. Columbus weather makes four-season spaces more practical for year-round enjoyment.

Hidden Costs That Catch Homeowners Off Guard

The room itself represents only part of your total investment. Smart homeowners budget for these additional expenses from the start.

Foundation and structural work varies based on your home’s existing structure and soil conditions. Some properties need minimal foundation prep. Others require extensive excavation and reinforcement. This alone can add $10,000 to $30,000 to your project.

Energy efficiency upgrades make sense when adding space. Better insulation, energy-efficient windows, and updated HVAC systems cost more upfront but save money monthly. Many Columbus homeowners bundle these improvements with their additions.

Interior design elements transform basic additions into stunning spaces. Paint, trim work, fixtures, and furniture add up. Set aside 10-15% of your construction budget for finishing touches.

Unexpected expenses happen on every project. Maybe the crew discovers outdated wiring that needs replacement. Perhaps you decide to upgrade materials midway through. A 10-20% contingency fund protects you from these surprises.

Financing Options for Columbus Homeowners

How much does a home addition cost becomes easier to answer when you understand your financing options.

Home equity loans work well for many Columbus homeowners. You borrow against your property’s value at typically lower interest rates than personal loans. This option makes sense if you’ve built substantial equity.

Cash-out refinancing lets you tap into home equity while potentially lowering your mortgage rate. Current Columbus homeowners often find attractive rates that make this option appealing.

Personal loans offer another route, though typically at higher interest rates. The approval process moves faster than home equity options, which helps if you want to start construction quickly.

Construction loans specifically for renovations provide staged funding that matches your project timeline. You only pay interest on funds actually used, which helps with cash flow management.

Upper-middle and high-income homeowners in Grandview Heights, Upper Arlington, and similar neighborhoods often have more financing flexibility. Still, comparing options saves money regardless of your income level.

Planning Your Addition Budget

Start by getting multiple estimates from qualified contractors. Prices vary significantly between companies, and detailed quotes help you compare apples to apples.

Prioritize must-haves versus nice-to-haves. That chef’s kitchen might be your dream, but starting with solid basics and adding upgrades later often makes more financial sense.

Think about long-term value. Some additions recoup more money at resale than others. Kitchen and bathroom additions typically return 60-80% of their cost when you sell. Sunrooms and specialized spaces return less but offer immediate lifestyle benefits.

Consider timing your project. Construction costs fluctuate seasonally. Planning ahead gives you more control over timing and potentially better pricing.

Selecting the Right Contractor for Your Addition

Quality contractors make or break your addition project. Look for professionals with specific experience in the type of addition you’re planning. A company that excels at kitchen remodels might not specialize in sunrooms.

Verify licenses, insurance, and references. Columbus requires contractors to carry specific insurance and licensing for major projects. Don’t skip this step.

Clear communication matters enormously. Your contractor should explain the process, timeline, and costs in plain language. They should return calls promptly and address concerns quickly.

Transparent pricing protects everyone. Detailed contracts that outline materials, labor, timelines, and payment schedules prevent misunderstandings. Any reputable contractor provides this documentation upfront.

Local experience counts for more than you might think. Contractors familiar with Columbus building codes, permit processes, and local suppliers complete projects more efficiently. They know which inspectors to work with and how to navigate city requirements.

DC Homes brings years of experience to Columbus-area home additions. They understand local market conditions and deliver craftsmanship that matches your home’s existing style. Their team handles everything from initial planning through final inspection, making the process smoother for homeowners.

Frequently Asked Questions

1. How long does a typical home addition take to complete?

Most additions require 3-6 months from start to finish. Smaller projects like sunrooms might take 6-10 weeks. Larger additions with kitchens or bathrooms often need 4-6 months. Permitting alone can take 4-8 weeks in Columbus before construction even begins.

2. What permits are required for a home addition in Columbus, OH?

Columbus requires building permits for all additions. You’ll also need electrical and plumbing permits if your addition includes these systems. Your contractor typically handles permit applications, but the homeowner holds ultimate responsibility. Permit costs range from $500 to $2,000 depending on project scope.

3. Can I live in my home during the addition construction?

Yes, most homeowners stay in their homes during additions. Contractors create barriers between construction zones and living areas. Expect noise, dust, and some disruption to your routine. Bathrooms and kitchens might be temporarily unusable if you’re renovating existing spaces alongside your addition.

4. What are the most cost-effective room additions?

Sunrooms and basic bedrooms typically offer the most affordable options. They require less complex systems than kitchens or bathrooms. Single-story additions cost less than two-story projects because they need simpler foundations and no stairs.

5. How does DC Homes ensure my home addition matches my existing style?

DC Homes carefully analyzes your home’s architecture, materials, and finishes before starting design work. They source matching materials and use construction techniques that blend new and existing structures seamlessly. Their team pays attention to details like roofline continuity, siding alignment, and interior flow.

Bring Your Home Addition Vision to Life

Ready to move forward with your home addition? Start with a detailed consultation. Professional contractors can assess your property, discuss your vision, and provide accurate estimates based on your specific situation.

Request itemized quotes that break down materials, labor, permits, and additional costs. This transparency helps you understand exactly where your money goes and makes comparing contractors easier.

Ask about project timelines. Most additions take 3-6 months depending on size and complexity. Weather, permit approvals, and material availability all affect schedules.

Get your free estimate today. Call us at (740) 827-3410 or fill out our online form.

Metal Roof Tiles vs. Asphalt Shingles: Which Is Right for You?

Choosing a new roof is a big decision. Let’s cut through the hype and find out which option will crown your home: the modern marvel of metal roof tiles or the timeless appeal of asphalt shingles.

Roofing Showdown: Setting the Stage

Your roof does more than keep rain out. It protects your biggest investment, shapes your home’s appearance, and affects your monthly energy bills.

For Columbus homeowners, the stakes are even higher. Ohio weather throws everything at your roof: blistering summer heat, winter ice storms, spring hail, and humidity that never quits. Pick the wrong material and you’re looking at premature failure, constant repairs, or thousands in wasted energy costs.

The right roof boosts resale value by 5-15%. The wrong one? You’ll hear about it from every inspector and buyer who walks through your door. Here’s what you need to know before you decide.

The Case for Metal Roof Tiles

Metal roof tiles bring serious curb appeal. They look sharp, modern, and completely different from every other house on your block. If you’re tired of cookie-cutter neighborhoods, metal gives your home instant personality.

But looks aren’t everything. Performance is more important.

Durability That Laughs at Ohio Weather

Metal roofs handle everything Columbus throws at them. It can even handle hail. Metal dents less than you’d think, and quality products are rated for impacts up to 2.5 inches. 

Summer heat isn’t a problem either. Metal reflects solar radiation instead of absorbing it like asphalt. Snow slides right off, preventing those nasty ice dams that destroy gutters and cause leaks.

Metal roofs typically last 40-70 years. That’s two to three times longer than asphalt. You’ll replace an asphalt roof twice, maybe three times, before a metal roof needs attention.

Energy Savings You Can Bank On

Here’s where metal really shines. Reflective coatings bounce back up to 70% of solar energy. Your attic stays cooler. Your AC works less. Your summer energy bills drop by 10-25%.

Some metal roofs qualify for federal tax credits under energy efficiency programs. Check current IRS guidelines, but you might recoup hundreds of dollars just for making the switch.

Eco-Friendly Choice

Metal roofs are 100% recyclable. When they finally do need replacement decades from now, they won’t sit in a landfill. Most metal roofing contains 25-95% recycled content already. If sustainability matters to you, metal wins this round easily.

Common Myths, Busted

People worry that metal roofs are noisy during rain. They’re not. Proper installation with solid sheathing and insulation makes metal quieter than asphalt. Lightning attraction is another myth. Metal doesn’t attract lightning any more than other materials, and it’s actually safer because it’s non-combustible.

Why Asphalt Shingles Still Reign

Asphalt shingles dominate American roofing for good reasons. They’re affordable, versatile, and every contractor in Columbus knows how to install them properly.

Budget-Friendly Upfront

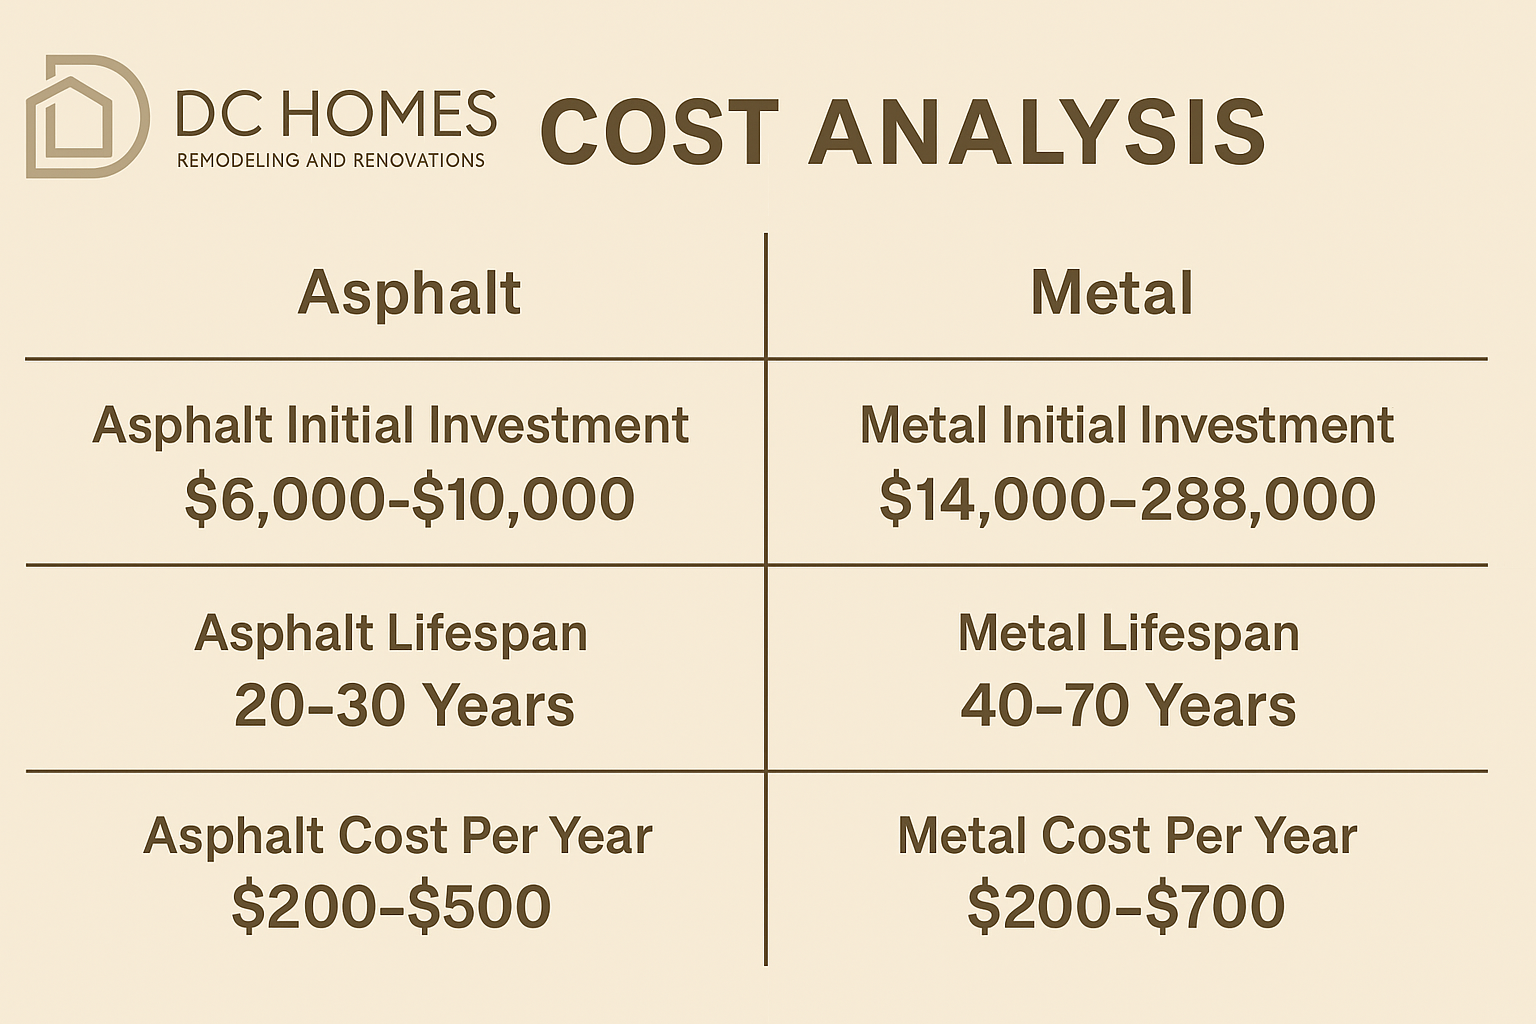
Asphalt costs $3-5 per square foot installed. Metal runs $7-14 per square foot. For a typical 2,000 square foot roof, that’s $6,000-$10,000 for asphalt versus $14,000-$28,000 for metal. If you need a roof now and don’t have $20,000 sitting around, asphalt makes the decision easy.

Installation is faster too. Most asphalt roofs go up in 1-3 days. Metal takes longer because precision matters.

Style Options for Days

Asphalt shingles come in hundreds of colors and styles. Want to match your neighbor’s colonial? Done. Prefer a rustic cedar shake look? Available. Three-tab, architectural, designer… you’ll find exactly what fits your home’s character.

Neighborhood Fit

Walk through any Columbus suburb and you’ll see mostly asphalt roofs. There’s comfort in that familiarity. When you sell, buyers won’t hesitate because “that weird metal roof” makes your home stand out in a bad way.

Easy Repairs

Damage a few shingles in a storm? Any local roofer can patch it in an hour for a couple hundred bucks. Finding metal tile replacements that match your existing roof can be trickier and more expensive.

Ohio Weather Performance

Modern architectural shingles handle Ohio weather better than you’d expect. Quality products rated for 130+ mph winds and Class 4 impact resistance stand up to most of what Mother Nature delivers. Yes, they’ll eventually deteriorate, but you’ll get 20-30 years from premium asphalt shingles with proper ventilation and maintenance.

Head-to-Head Comparison: What Really Matters?

Let’s break down the numbers that affect your wallet and your peace of mind:

Cost Analysis

metal roof tiles
  • Asphalt initial investment: $6,000-$10,000
  • Metal initial investment: $14,000-$28,000
  • Asphalt lifespan: 20-30 years
  • Metal lifespan: 40-70 years
  • Asphalt cost per year: $200-$500
  • Metal cost per year: $200-$700

Energy Efficiency

  • Metal reduces cooling costs by 10-25%
  • Asphalt provides standard insulation benefits
  • Metal may qualify for tax incentives
  • Payback period for metal: 10-20 years depending on energy prices

Maintenance Requirements

  • Asphalt needs inspection every 2-3 years
  • Metal requires minimal maintenance beyond debris removal
  • Both need gutter cleaning and ventilation checks
  • Asphalt repairs are cheaper but more frequent

Resale Value Impact

  • Quality asphalt adds 5-10% to home value
  • Metal roofs can add 10-15% to home value
  • Buyer perception varies by neighborhood
  • Metal appeals to eco-conscious and long-term-minded buyers

Who Should Choose What?

Pick metal if you’re planning to stay in your home 15+ years, want maximum energy efficiency, and have the upfront budget. Metal makes sense for investors focused on long-term rental properties where durability trumps initial cost.

Choose asphalt if you need a roof now on a tight budget, might sell within 10 years, or want to match your neighborhood aesthetic. Asphalt works great for families who need to spread renovation dollars across multiple projects.

Retirees aging in place should consider metal. You won’t need another roof replacement, and the energy savings compound over decades. Growing families often prefer asphalt because it frees up cash for other pressing needs like kitchen updates or additional bathrooms.

FAQs About Metal Roof Tiles vs. Asphalt Shingles

1. How long do metal roof tiles and asphalt shingles really last?

Metal roofs last 40-70 years with minimal maintenance. Premium asphalt shingles last 25-30 years if installed properly with good ventilation. Basic three-tab asphalt might only give you 15-20 years. Climate matters too. Ohio’s humidity and temperature swings are tougher on asphalt than metal.

2. Are metal roof tiles noisier during rain or hail?

No, not with proper installation. The noise myth comes from old barn roofs with no underlayment. Modern metal roofs installed over solid sheathing with insulation are actually quieter than asphalt. You might hear slightly more during heavy hail, but it’s not the drumming people imagine.

3. Which roofing option is better for energy efficiency in Ohio’s climate?

Metal wins hands down. Reflective coatings reduce heat absorption by up to 70%, cutting AC costs significantly during Columbus summers. Asphalt absorbs heat, making your attic hotter and your AC work harder. The difference shows up every month on your electric bill.

4. Is one roofing material easier or more expensive to repair?

Asphalt is cheaper and easier to repair. Any roofer can replace damaged shingles for $200-500. Metal repairs require specialized knowledge and matching materials. Small dents often don’t need fixing, but major damage costs more to address. Factor this into your decision if you have large trees nearby.

5. Can I switch from asphalt shingles to metal roof tiles without major structural changes?

Usually yes. Metal is lighter than asphalt, so structural support isn’t an issue. Your roofer will remove old shingles, inspect and repair the deck, and install new metal over proper underlayment. The process takes longer than asphalt replacement but doesn’t require structural modifications for most homes.

Why DC Homes Is the Smart Choice in Columbus

You’ve got the information. Now you need someone who knows Columbus homes inside and out to help you make the right call.

DC Homes brings decades of local experience to every project. We know Ohio weather. We know Columbus building codes. We know which products hold up and which ones fail after a few years.

Our team walks you through every option without pressure or sales gimmicks. We provide transparent pricing upfront, no surprises. You’ll know exactly what you’re getting and what it costs before we start.

We handle everything: permits, material delivery, installation by licensed craftsmen, inspection, and cleanup. You get a warranty that actually means something, backed by a local company that’ll be here when you need us.

Getting started is simple. Schedule a free consultation. We’ll inspect your current roof, discuss your goals and budget, and provide honest recommendations. Whether you choose metal roof tiles or asphalt shingles, you’ll have confidence in your decision.

Make the Right Call for Your Roof

Your roof protects everything you’ve built. Choose based on your budget, how long you’ll stay in your home, and what matters most to you.

Metal offers unmatched longevity and energy savings if you can handle the upfront cost. Asphalt delivers proven performance at a price that won’t empty your savings account.

Both options work. The “right” answer depends entirely on your situation.

Ready to upgrade? Let’s talk roofing today. Schedule your free consultation with DC Homes and get expert guidance from people who know Columbus homes.

10 Genius Small Kitchen Shelf Ideas to Maximize Your Space

Practical, stylish, and space-smart small kitchen shelf ideas engineered to unlock vertical space, kill clutter, and make a compact kitchen feel custom-built for daily life.

Why Shelves Win in Small Kitchens

Your Columbus kitchen feels cramped. Counters disappear under appliances and mail. Cabinet space maxed out years ago. You’re considering a full gut renovation because you assume that’s the only solution, but smart small kitchen shelving transforms tight spaces without the six-figure price tag of tearing down walls.

Shelving unlocks vertical real estate that standard cabinets miss, creating storage without consuming precious floor space. When every square inch counts, thinking upward rather than outward changes everything. Open shelving kitchen ideas keep sightlines clear, making small rooms feel larger and lighter while keeping daily-use items within easy reach.

The bottom-of-funnel reality for Columbus homeowners? Pairing shelf upgrades with strategic cabinet refreshes delivers maximum capacity and resale appeal. This combination approach costs less than full renovations while solving the storage crisis that’s been frustrating you for years.

1. Floating Shelves That Feel Built-In

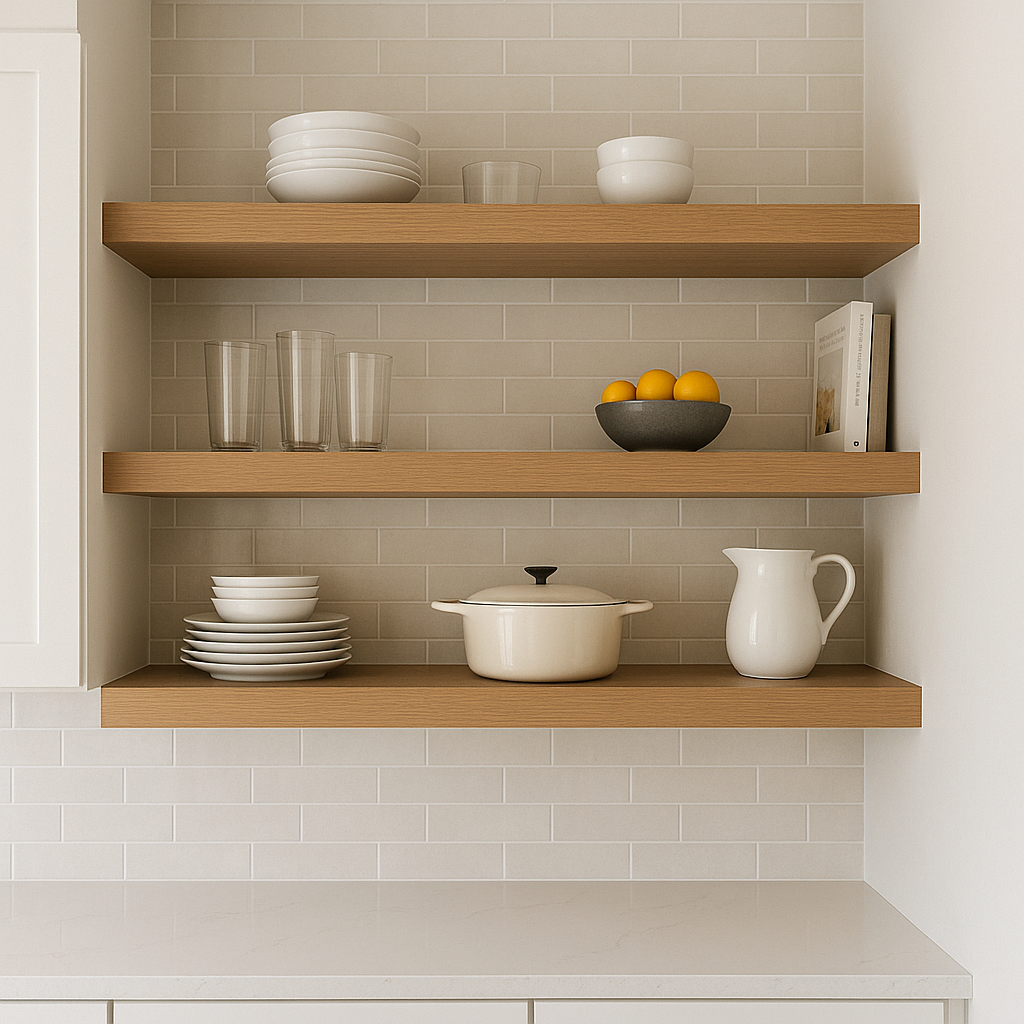
floating shelves

Floating shelves installations add airy storage and display opportunities, ideal above counters or between upper cabinets to reduce visual bulk. The clean lines create modern sophistication while providing genuine functionality for dishes, glassware, and cookbooks that deserve better than being hidden behind closed doors.

Thick wood planks or hidden brackets create a seamless look supporting substantial weight safely. Quality installation matters enormously here; poorly mounted floating shelves become safety hazards when loaded with ceramic dishes or cast iron cookware.

The genius move? Extend shelves to the ceiling, creating a custom, floor-to-ceiling effect without full cabinetry costs. This visual trick makes ceilings feel higher while capturing storage space most kitchens waste entirely.

2. Corner Kitchen Shelves That Conquer Dead Zones

corner kitchen shelves

Corner kitchen shelves convert awkward angles into functional storage for spices, mugs, or small appliances that currently crowd your limited counter space. Wraparound or stacked corner designs transform these typically wasted zones into hardworking storage that’s actually accessible.

The strategic advantage of corner shelving extends beyond basic storage. These installations free prime counter real estate for food prep and cooking while keeping essentials within arm’s reach. Columbus kitchens, particularly in older homes with challenging layouts, benefit enormously from maximizing every available inch.

Add under-shelf hooks for mugs or utensils to multiply vertical storage per linear inch. This layering approach extracts maximum utility from minimal footprint, the holy grail of small kitchen design.

3. Pull-Out Pantry Shelves in Slim Gaps

Pull-out pantry shelves slide into tight spaces beside refrigerators or between wall studs, turning unused inches into organized pantry real estate. These narrow vertical installations minimize digging through deep cabinets while maximizing visibility of cans, spices, and snacks for faster cooking flow.

This represents a high-impact, low-footprint upgrade perfect for Columbus kitchens with standard alcoves or awkward gaps that currently collect dust and lost items. The pull-out mechanism means nothing gets forgotten in back corners, reducing food waste while improving meal prep efficiency.

Installation in existing gaps requires precise measurements and quality hardware. Done right, these shelves feel like they were always part of the original kitchen design.

4. Over-the-Sink Shelves for Daily Essentials

A suspended or wall-mounted shelf above your sink holds soaps, drying gear, and cups while keeping counters clear. Designs with open bases can double as drying racks that drip directly into the sink for efficient cleanup without cluttering your limited counter space.

This zones cleaning and dishes in one compact vertical station that feels intentional and modern. The organizational psychology works beautifully; containing all dish-related items in one defined area creates mental clarity alongside physical efficiency.

For Columbus homes with windows above sinks, designs incorporating the window frame maintain natural light while adding function to previously unused vertical space.

5. Island and Bench Shelving for Dual Duty

Integrating open cubbies into islands or peninsulas stores cookbooks, bowls, and small appliances within arm’s reach without crowding walls. Bench shelving adds storage capacity without consuming wall space, ideal for galley layouts or eat-in corners where every surface serves multiple purposes.

Adjustable shelves future-proof the space as needs evolve:

  • Kids’ snack stations during family years
  • Hosting gear when entertaining becomes priority
  • Appliance storage as cooking styles change
  • Display opportunities for decorative items
  • Wine storage for developing collections

This flexibility matters tremendously in homes you plan to occupy for decades, adapting gracefully as life circumstances shift.

6. Dish Display Shelves with Plate Grooves

Grooved shelves keep plates upright and accessible while doubling as decorative features in tight kitchens. The vertical storage method consumes far less depth than traditional stacking, crucial when working with shallow walls or limited clearance.

Combine grooved plate shelves with shallow rails securing dishes while preserving the open-shelf aesthetic. Pair with glassware shelves to create compact coffee or breakfast stations that feel boutique hotel chic rather than cramped apartment desperate.

This approach works particularly well for Columbus homeowners with beautiful dish collections currently hidden in cabinets. Why own gorgeous pottery if nobody sees it?

7. Under-Cabinet Storage Solutions

Under-cabinet storage adds racks for stemware and rails for utensils, reclaiming airspace beneath upper cabinets that currently holds nothing but dust. Shelf risers and roll-outs stack items vertically inside existing cabinets, multiplying capacity without requiring full remodels.

Inside-door racks on cabinets store lids, wraps, and spices where they’re easy to grab and return. These simple additions transform existing cabinetry from frustrating Tetris puzzles into organized systems where everything has a logical home.

The beauty of under-cabinet storage upgrades? They deliver substantial improvement without construction disruption. Install them over a weekend and immediately reclaim square footage you’ve been wasting for years.

8. Bookshelf-Style Freestanding Units

Slim bookshelves or freestanding open pantries bring flexible storage to rentals or phased renovations. Adjustable shelving adapts to tall oil bottles, cereal containers, and appliances as your kitchen needs evolve through different life stages.

Place freestanding units near prep zones to reduce steps and streamline daily cooking workflows in small footprints. The mobility advantage means reconfiguring layouts becomes simple rather than requiring contractor involvement for permanent installations.

For Columbus homeowners planning eventual full remodels, quality freestanding pieces serve current needs while moving to other rooms or homes later rather than becoming construction waste.

9. Arched Niche Shelves for Style and Storage

Recessed niches with shelves add architectural character while keeping storage flush, a smart move in tight walkways where protruding shelves create traffic hazards. Arches soften hard kitchen lines and frame decor or serveware without encroaching into limited room space.

This approach gets best executed during remodels, ensuring proper depth and structural support for lasting function. The investment pays dividends through both practical storage and aesthetic elevation that makes your kitchen feel custom and expensive.

Columbus historic homes particularly benefit from arched niches echoing the architectural details common in older construction while providing modern functionality.

10. Tall, Ceiling-High Shelf Runs

Full-height shelf runs or open cabinets create custom built-in looks while maximizing vertical capacity that standard cabinets abandon. Store seasonal or seldom-used items up top with daily gear at eye level for clutter-free counter experiences.

Include matching step stools keeping entire wall installations usable and cohesive with overall design. The floor-to-ceiling approach makes even modest kitchens feel grand through impressive vertical lines that draw eyes upward.

This represents one of the most dramatic small kitchen shelf ideas for visual impact, transforming cramped spaces into airy, well-organized cooking environments through strategic vertical design.

Pro Layout Strategies That Make Shelves Work Harder

Zone shelving by task for muscle-memory efficiency:

  • Coffee station: mugs, beans, filters, sweeteners
  • Baking center: flour, sugar, measuring tools, mixing bowls
  • Cooking zone: oils, spices, utensils, frequently used pots
  • Breakfast area: cereals, bowls, kids’ dishes
  • Entertaining space: serving pieces, wine glasses, cocktail tools

Keep everyday items between waist and eye level, positioning lightweight decor higher to preserve safety and balance. Mix open shelves with select closed cabinets hiding bulk storage while maintaining calm, curated aesthetics that prevent visual overwhelm.

Transform Your Columbus Kitchen with Expert Design and Installation

Getting designer expertise for proportion, alignment, and anchoring means your shelves look intentional while handling real-life loads safely. At DC Homes, we pair shelf upgrades with custom cabinetry, pull-out pantry shelves, and integrated lighting for complete small-kitchen transformations throughout Columbus.

We provide in-home consultations with 3D layouts showing exactly how many cubic feet of storage these small kitchen shelf ideas will add to your space. Our measured designs display vertical capacity gains per wall, validating your investment with concrete data rather than vague promises.

We offer phased plans starting with open shelving upgrades, then layering in pull-outs, lighting, and island cubbies over time. This approach fits real budgets while delivering immediate improvement you’ll enjoy daily.

Contact DC Homes today to lock in your timeline, budget, and storage plan tailored specifically to Columbus lifestyles and Ohio seasons.